
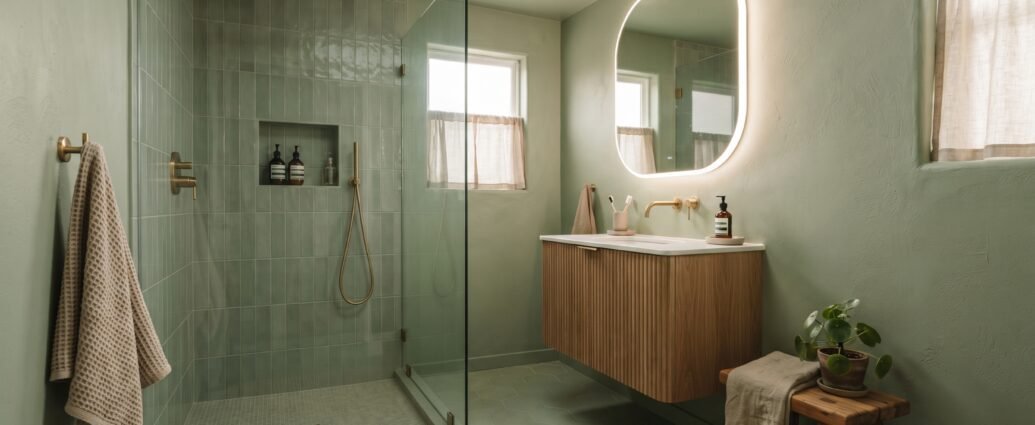
Small bathrooms used to get the leftovers: white tile, a pedestal sink, and a prayer. Not in 2026. This year’s small bathroom trends treat tight footprints as a design advantage — the one room where a bold idea costs hundreds, not tens of thousands, and where the right moves genuinely make the space live larger.
Here’s what’s working in small bathrooms right now, what to skip, and how to pull off each look whether you’re renovating or just restyling a rental.
Key Takeaways
- 2026 small bathroom trends favor drenching — one color or one tile everywhere — to erase visual boundaries and make tiny rooms feel bigger.
- Curbless showers with a single glass panel are replacing framed doors and shower curtains.
- Wall-hung vanities and toilets free up visible floor, the small-space magic trick.
- Warm, earthy tones beat stark white for small rooms — cocooning reads intentional, cramped does not.
- Vertical thinking (tall storage, stacked tile, big mirrors) is the through-line of every 2026 small-bath look.
1. Drench It: One Color, Floor to Ceiling
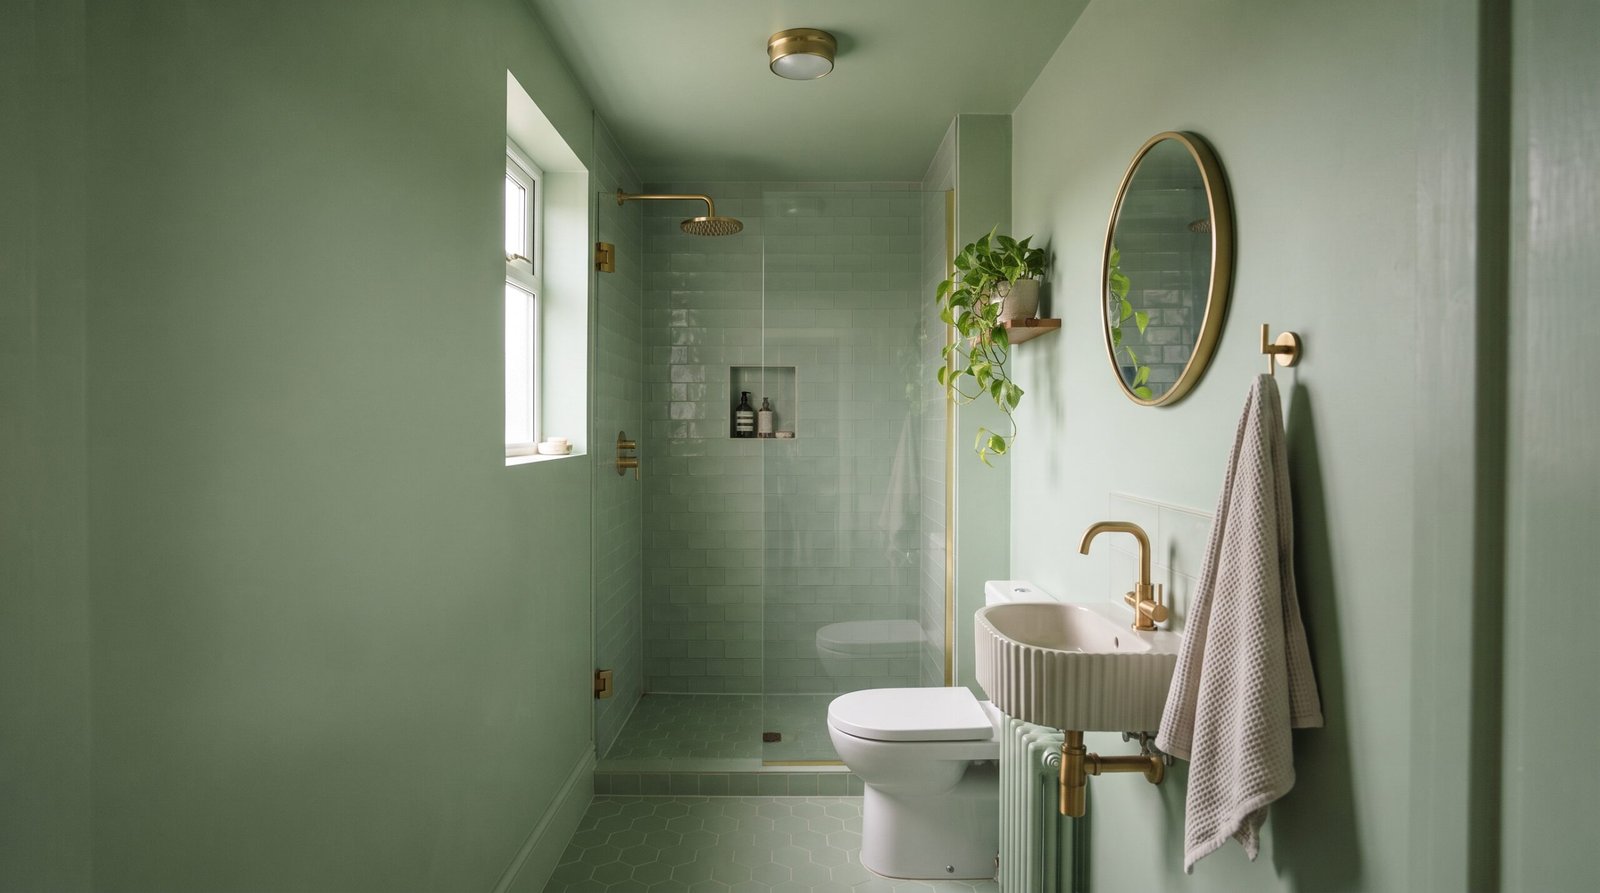
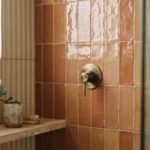
The single most effective 2026 move for a small bathroom is drenching — either color drenching with paint (walls, ceiling, trim, even the vanity in one hue) or tile drenching with one tile run across floor and walls. Continuous surfaces remove the horizontal “seams” that make small rooms feel chopped up. Mid-tone earthy shades — sage, clay, oat, mushroom — work better than white, which can make a tiny room feel like a refrigerator.
2. The Curbless, Curtainless Shower
Framed shower doors and billowing curtains visually eat a third of a small bathroom. The 2026 answer is a low-profile or curbless pan with a single fixed glass panel. Your eye travels to the far wall, and the room instantly reads bigger. Pair it with a drenched tile treatment and the shower zone disappears into the room. Small bathroom trends for 2026 with a shower are among the most-searched versions of this topic for a reason — the shower is where small bathrooms are won or lost.
3. Float Everything
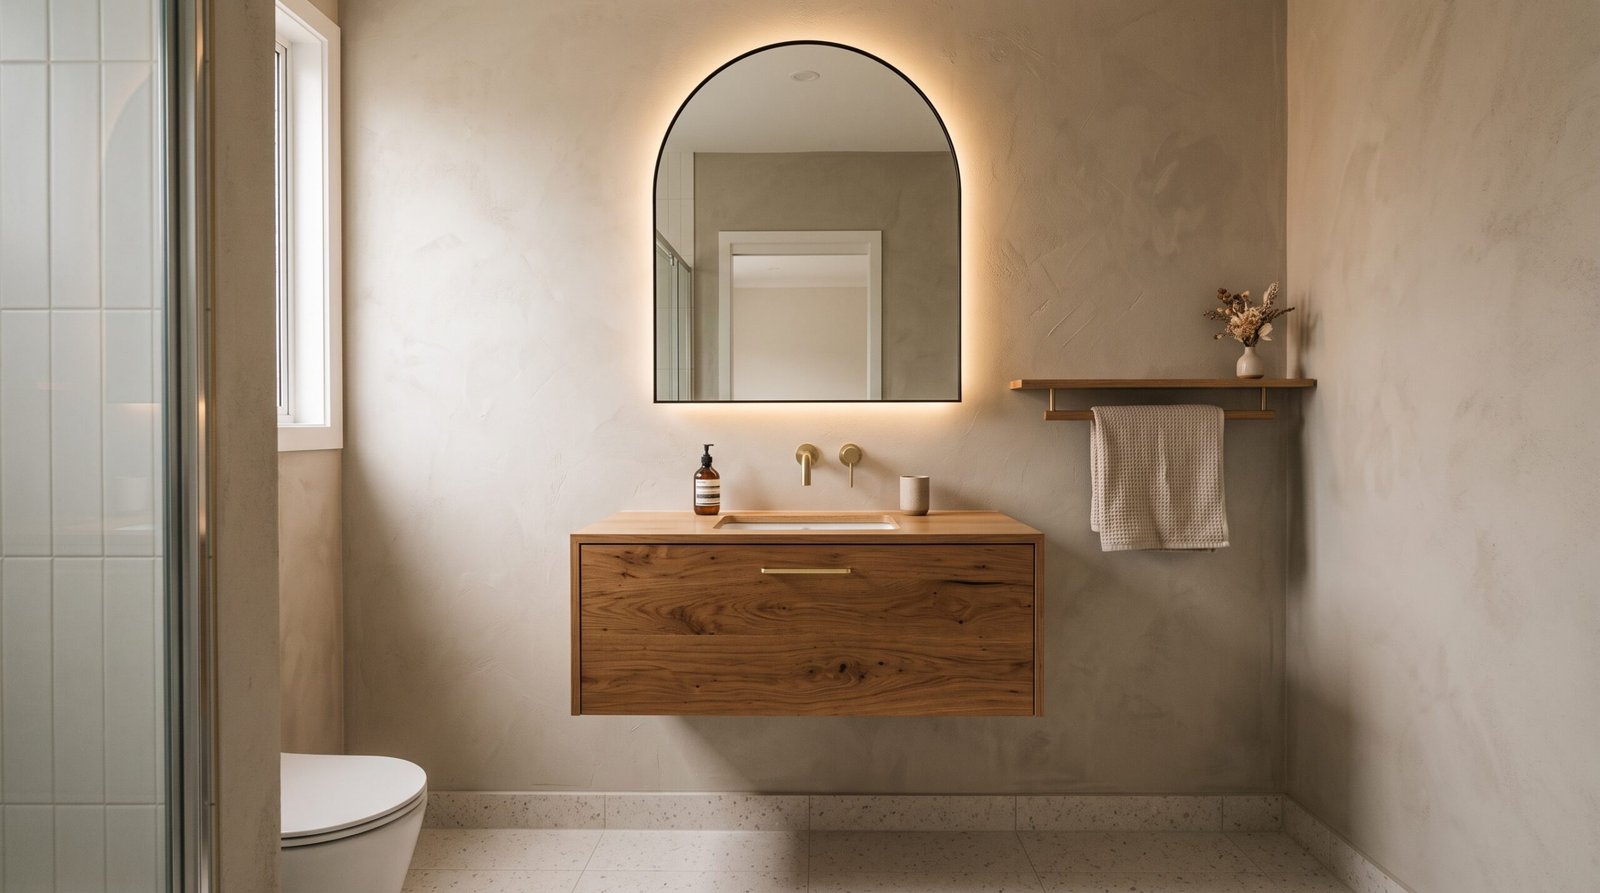
Wall-hung vanities, wall-hung toilets, floating shelves. Every inch of visible floor makes a small bathroom feel larger, and 2026’s fluted-front floating vanities deliver texture and storage without the footprint. Renovating? A wall-hung toilet’s in-wall tank buys you about 10 inches of room. Not renovating? A slim floating shelf above the faucet adds storage without a bulky cabinet.
4. Warm Minerals Over Stark White
The old rule said paint small rooms white. The 2026 rule says give them a soul. Terracotta, clay pink, olive, and warm putty all work beautifully in small baths, especially drenched. The trick is keeping contrast low — when walls, ceiling, and trim share one tone, the eye can’t find the room’s edges. We use the same principle in our minimal bathroom design ideas for 2026.
5. Big Mirror Energy
2026 favors one oversized mirror — arched, pill-shaped, or backlit — over a medicine-cabinet postage stamp. In a small bath, doubling the perceived space is the mirror’s whole job, so go as large as the wall allows. Backlit LED styles add the wellness-lighting trend in the same purchase.
6. Vertical Tile and Tall Storage
Stacked (vertical) tile layouts, floor-to-ceiling shower tile, and skinny-tall cabinets all pull the eye upward. Vertical zellige or fluted tile behind the vanity is the small-space version of 2026’s artisan tile obsession — more on those looks in our bathroom tile trends 2026 guide.
7. Pattern Courage (In Small Doses)
Checkerboard floors, bold wallpaper, patterned cement-look tile — small bathrooms and powder rooms are 2026’s designated risk zone. A wild floor in a 5×8 bath is 40 square feet of tile; the same move in a kitchen is a mortgage payment. If the room is truly tiny, one patterned surface (floor OR one wall) keeps it from shrinking the space.
Quick Reference: What Works vs. What Shrinks the Room
| Do in 2026 | Skip |
|---|---|
| One drenched color or tile everywhere | High-contrast tile borders and stripes |
| Single fixed glass shower panel | Framed sliding doors, dark shower curtains |
| Wall-hung vanity with fluted wood front | Bulky floor cabinets with fake drawers |
| One oversized arched or backlit mirror | Small mirror + busy gallery wall |
| Warm mid-tones: sage, clay, oat | Stark white walls with gray floors |
| Vertical stacked tile, tall storage | Chair rails that cut the room in half |
The Weekend Version
No renovation budget? Here’s the 2026 small-bath refresh, in order: drench the walls and ceiling in one warm tone; swap in the biggest mirror the wall can take; replace the shower curtain with a clear panel or at minimum a light, floor-to-ceiling curtain hung high; change hardware to brushed brass or matte black; add one plant and a small stool. Most of that list overlaps with our budget-friendly bathroom upgrades and small bathroom design ideas guides if you want the detailed how-to. For the broader picture of where bathrooms are headed this year, start with our complete bathroom trends 2026 guide. And if a full redo isn’t on the table this year, our bathroom organization ideas will get a tiny bathroom feeling calmer this weekend for close to nothing.
Measure First: The Numbers That Decide What Fits
Small-bathroom advice usually skips straight to the pretty part, and then the vanity arrives and the door won’t open. Before you buy anything, take five measurements and write them on your phone. They’ll rule out about half the options and save you a return trip.
- Door swing. Stand in the doorway and open the door fully. Whatever it sweeps is dead space — nothing can live there. If the swing is eating the room, rehanging the door to open outward is a cheap fix that buys back real floor.
- Toilet centreline to the nearest wall or vanity. You want roughly 15 inches of clear space either side of the toilet’s centre. Less than that and the room feels tight no matter how well it’s decorated.
- Vanity depth. Standard is 21 inches; 18-inch and even 15-inch depths exist and are the single easiest way to widen a narrow bathroom. Those few inches are the difference between squeezing past and walking past.
- Clear floor in front of the sink. Aim for 21 inches so you can stand and bend comfortably. This is the number people cut and then regret daily.
- Wall height above the vanity. This tells you how big your mirror can actually go, and the mirror is where a small bathroom wins.
None of these are code requirements you have to hit in an existing bathroom — they’re comfort numbers. But knowing which one your room already breaks tells you exactly where the cramped feeling is coming from, which is more useful than any trend list.
Storage That Doesn’t Eat the Room
The reason small bathrooms feel small is rarely the square footage. It’s that everything lives on the counter. Storage in 2026 goes vertical and shallow: a narrow cabinet in the dead space beside the toilet, a shelf above the door frame for backstock, a shallow niche or slim shelf in the shower instead of a hanging caddy, and one lidded basket under the sink that hides the unlovely things.
The rule we keep coming back to is that a small bathroom can hold plenty — it just can’t show plenty. Three objects on the counter reads calm; nine reads chaotic, even if they’re the same nine things you use. If your room is fighting you on this, our bathroom organization ideas that actually work covers the storage side properly, and most of it costs very little.
Frequently Asked Questions
What are the small bathroom trends for 2026?
The defining 2026 small bathroom trends are color and tile drenching, curbless showers with a single glass panel, wall-hung floating vanities, warm earthy palettes instead of stark white, oversized mirrors, and vertical tile layouts that draw the eye upward.
What colors make a small bathroom look bigger in 2026?
Low-contrast, warm mid-tones — sage, clay, oat, putty — applied to walls, ceiling, and trim together. Continuous color hides the room’s edges, which reads larger than white walls with contrasting trim.
Should a small bathroom have a shower door or curtain in 2026?
Neither, ideally: a single fixed glass panel on a low-profile or curbless pan is the 2026 standard. It keeps the sightline open to the back wall, which makes the whole room feel bigger.
Are bold colors okay in a small bathroom?
Yes — small baths and powder rooms are exactly where designers go bold in 2026, because the square footage keeps the cost and the commitment low. The key is drenching the bold color everywhere rather than using it as high-contrast accents.
2 Comments